
Evolve East Silverstone Park
Evolve East at Silverstone Park is set within a six-acre plot adjacent to the entrance of the Silverstone Grand Prix Circuit and the Park’s Innovation Centre. The scheme supports the Park's continued growth in advanced engineering and manufacturing.
Working closely with Federated Hermes and MEPC, we completed the scheme in early 2026, delivering eight high-quality Tech Box units across four buildings, ranging from 8,000 up to 24,000 sqft and totalling 98,277 sqft GIA.
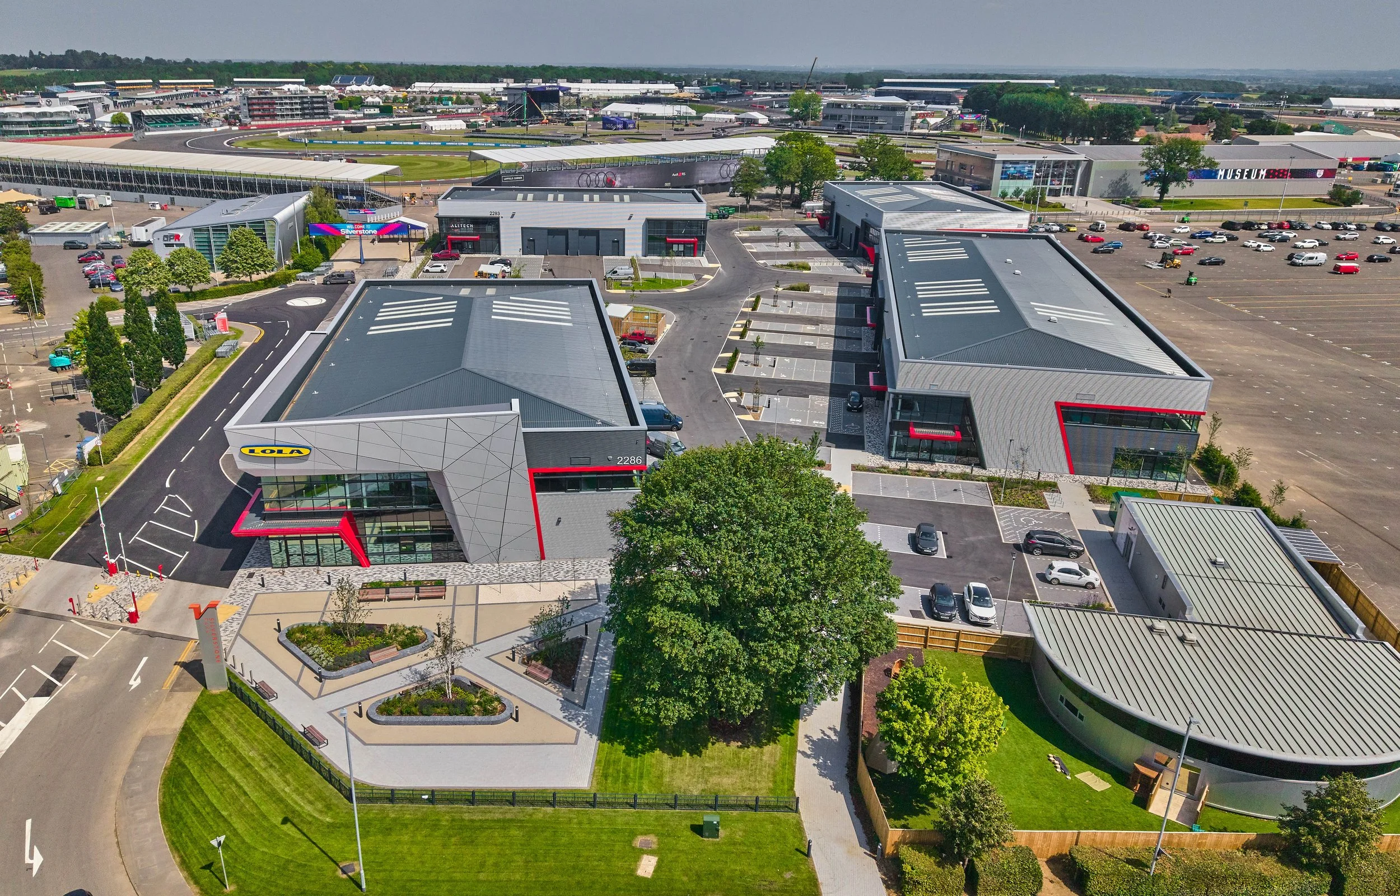
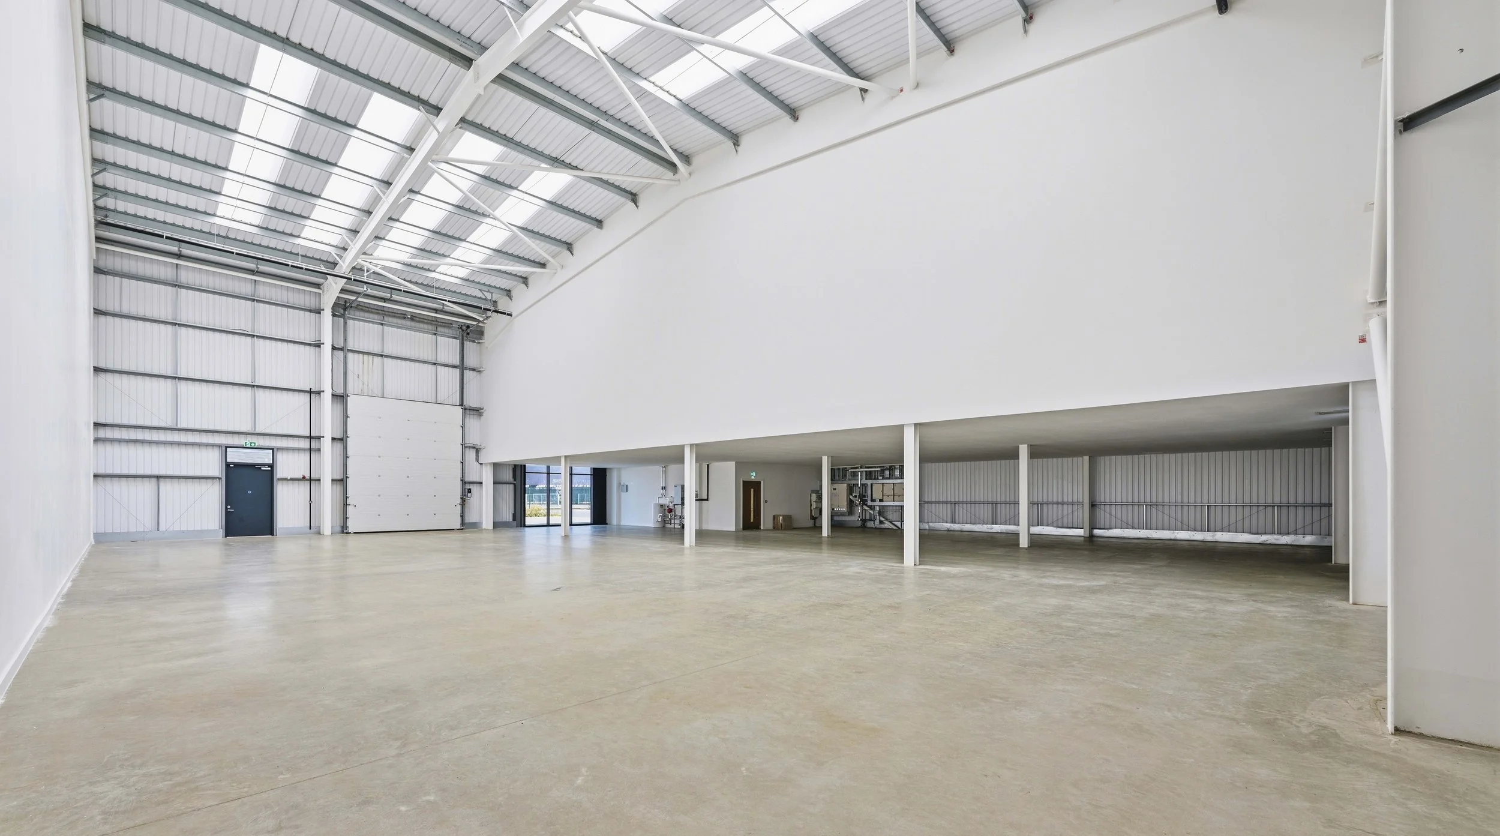
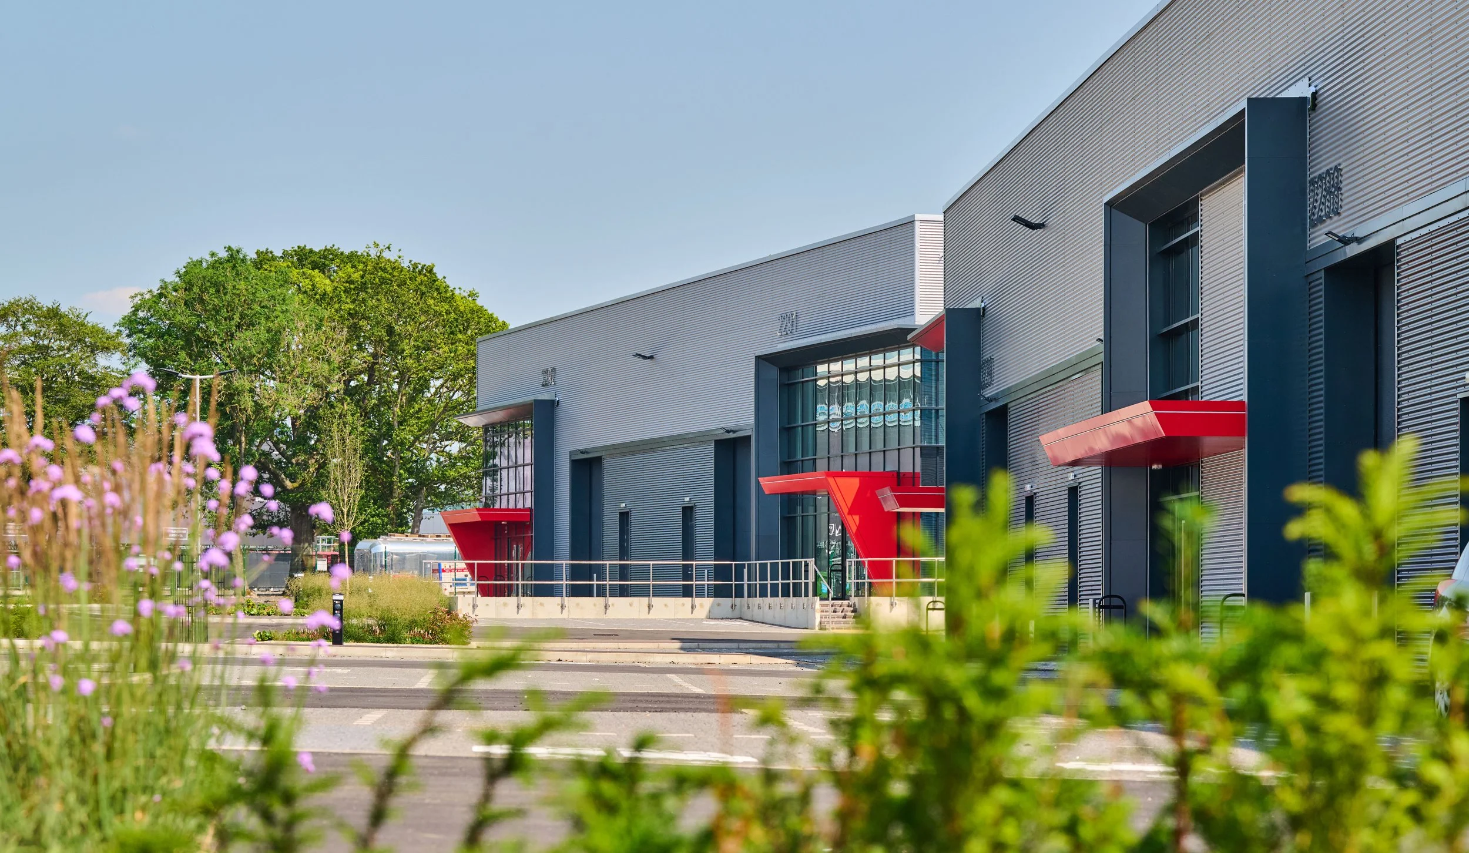
With a steel portal frame structure, the units include single and double warehouse space with a mezzanine level for office use. To the exterior, service yards are provided with 5m high direct vehicle door access to the double-height warehouse volumes. These are lit from above with large GRP strip rooflights. With consideration of future adaptability, framing has also been provided to enable the tenant to easily install further windows at ground-floor level if required in the future.
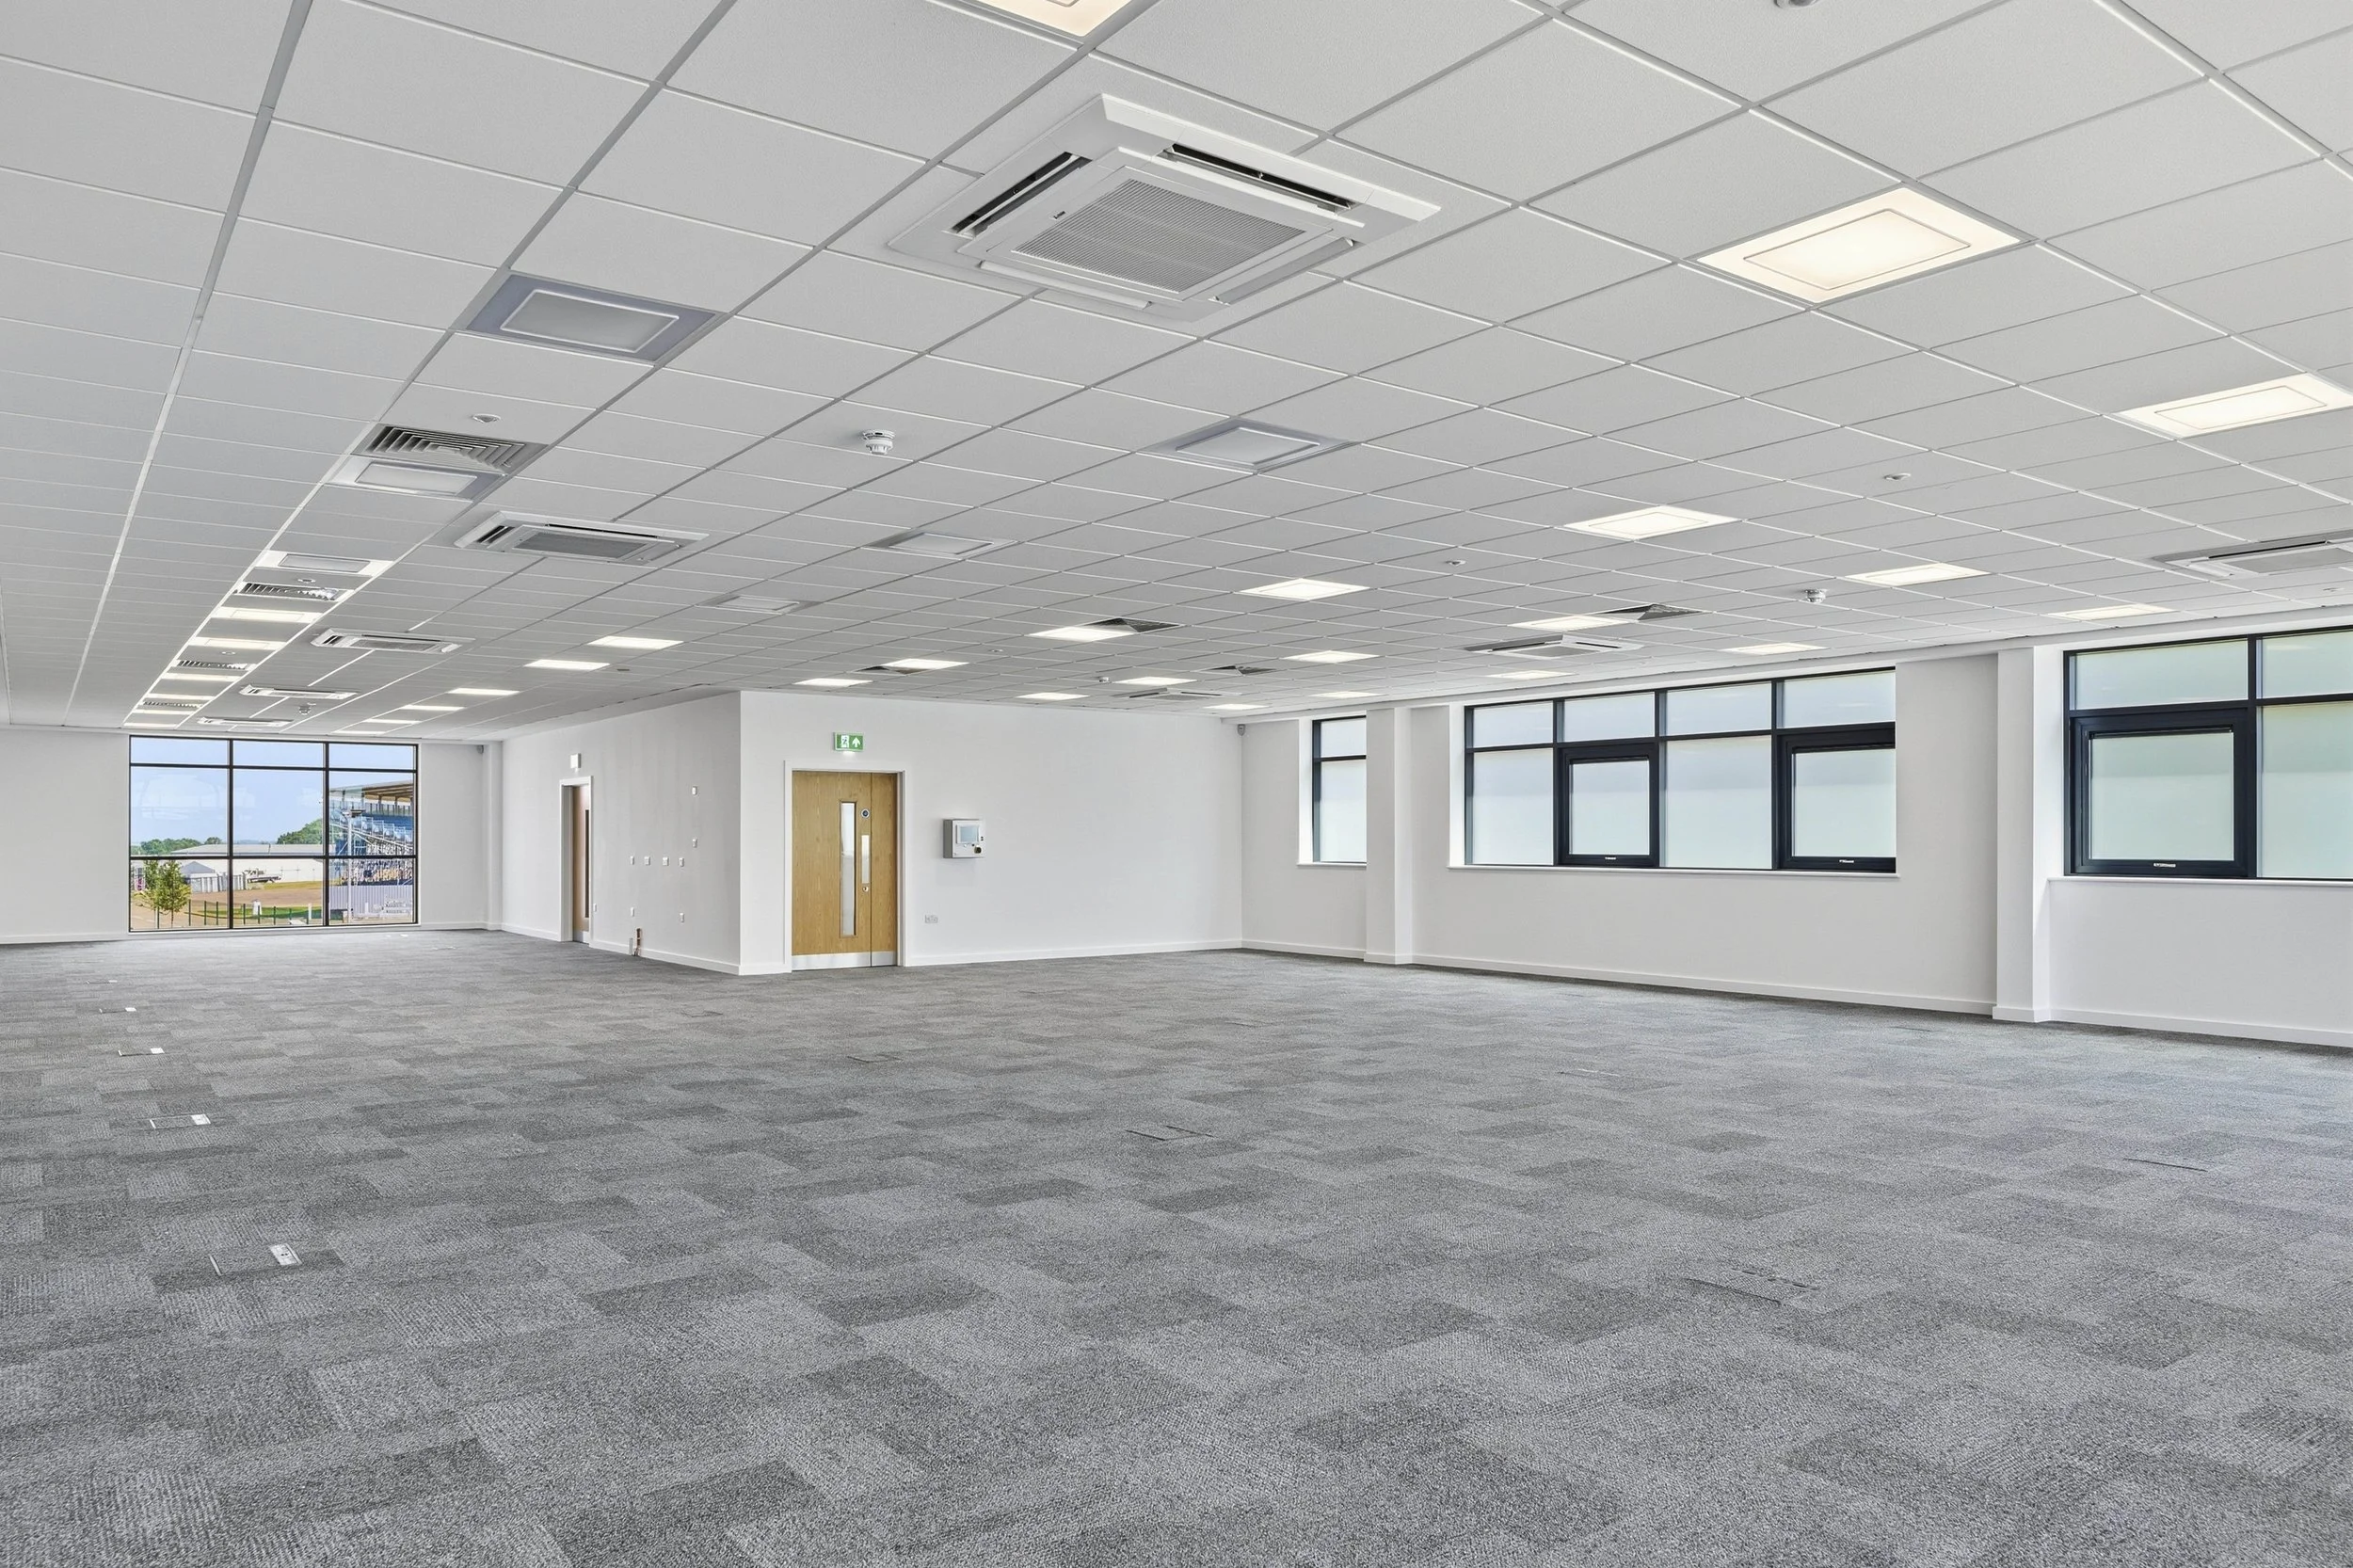
Each unit has its own main entrance furnished with toilet and shower facilities, with an open staircase leading up to a CatA office fit-out space of approximately 50% of the building footprint.
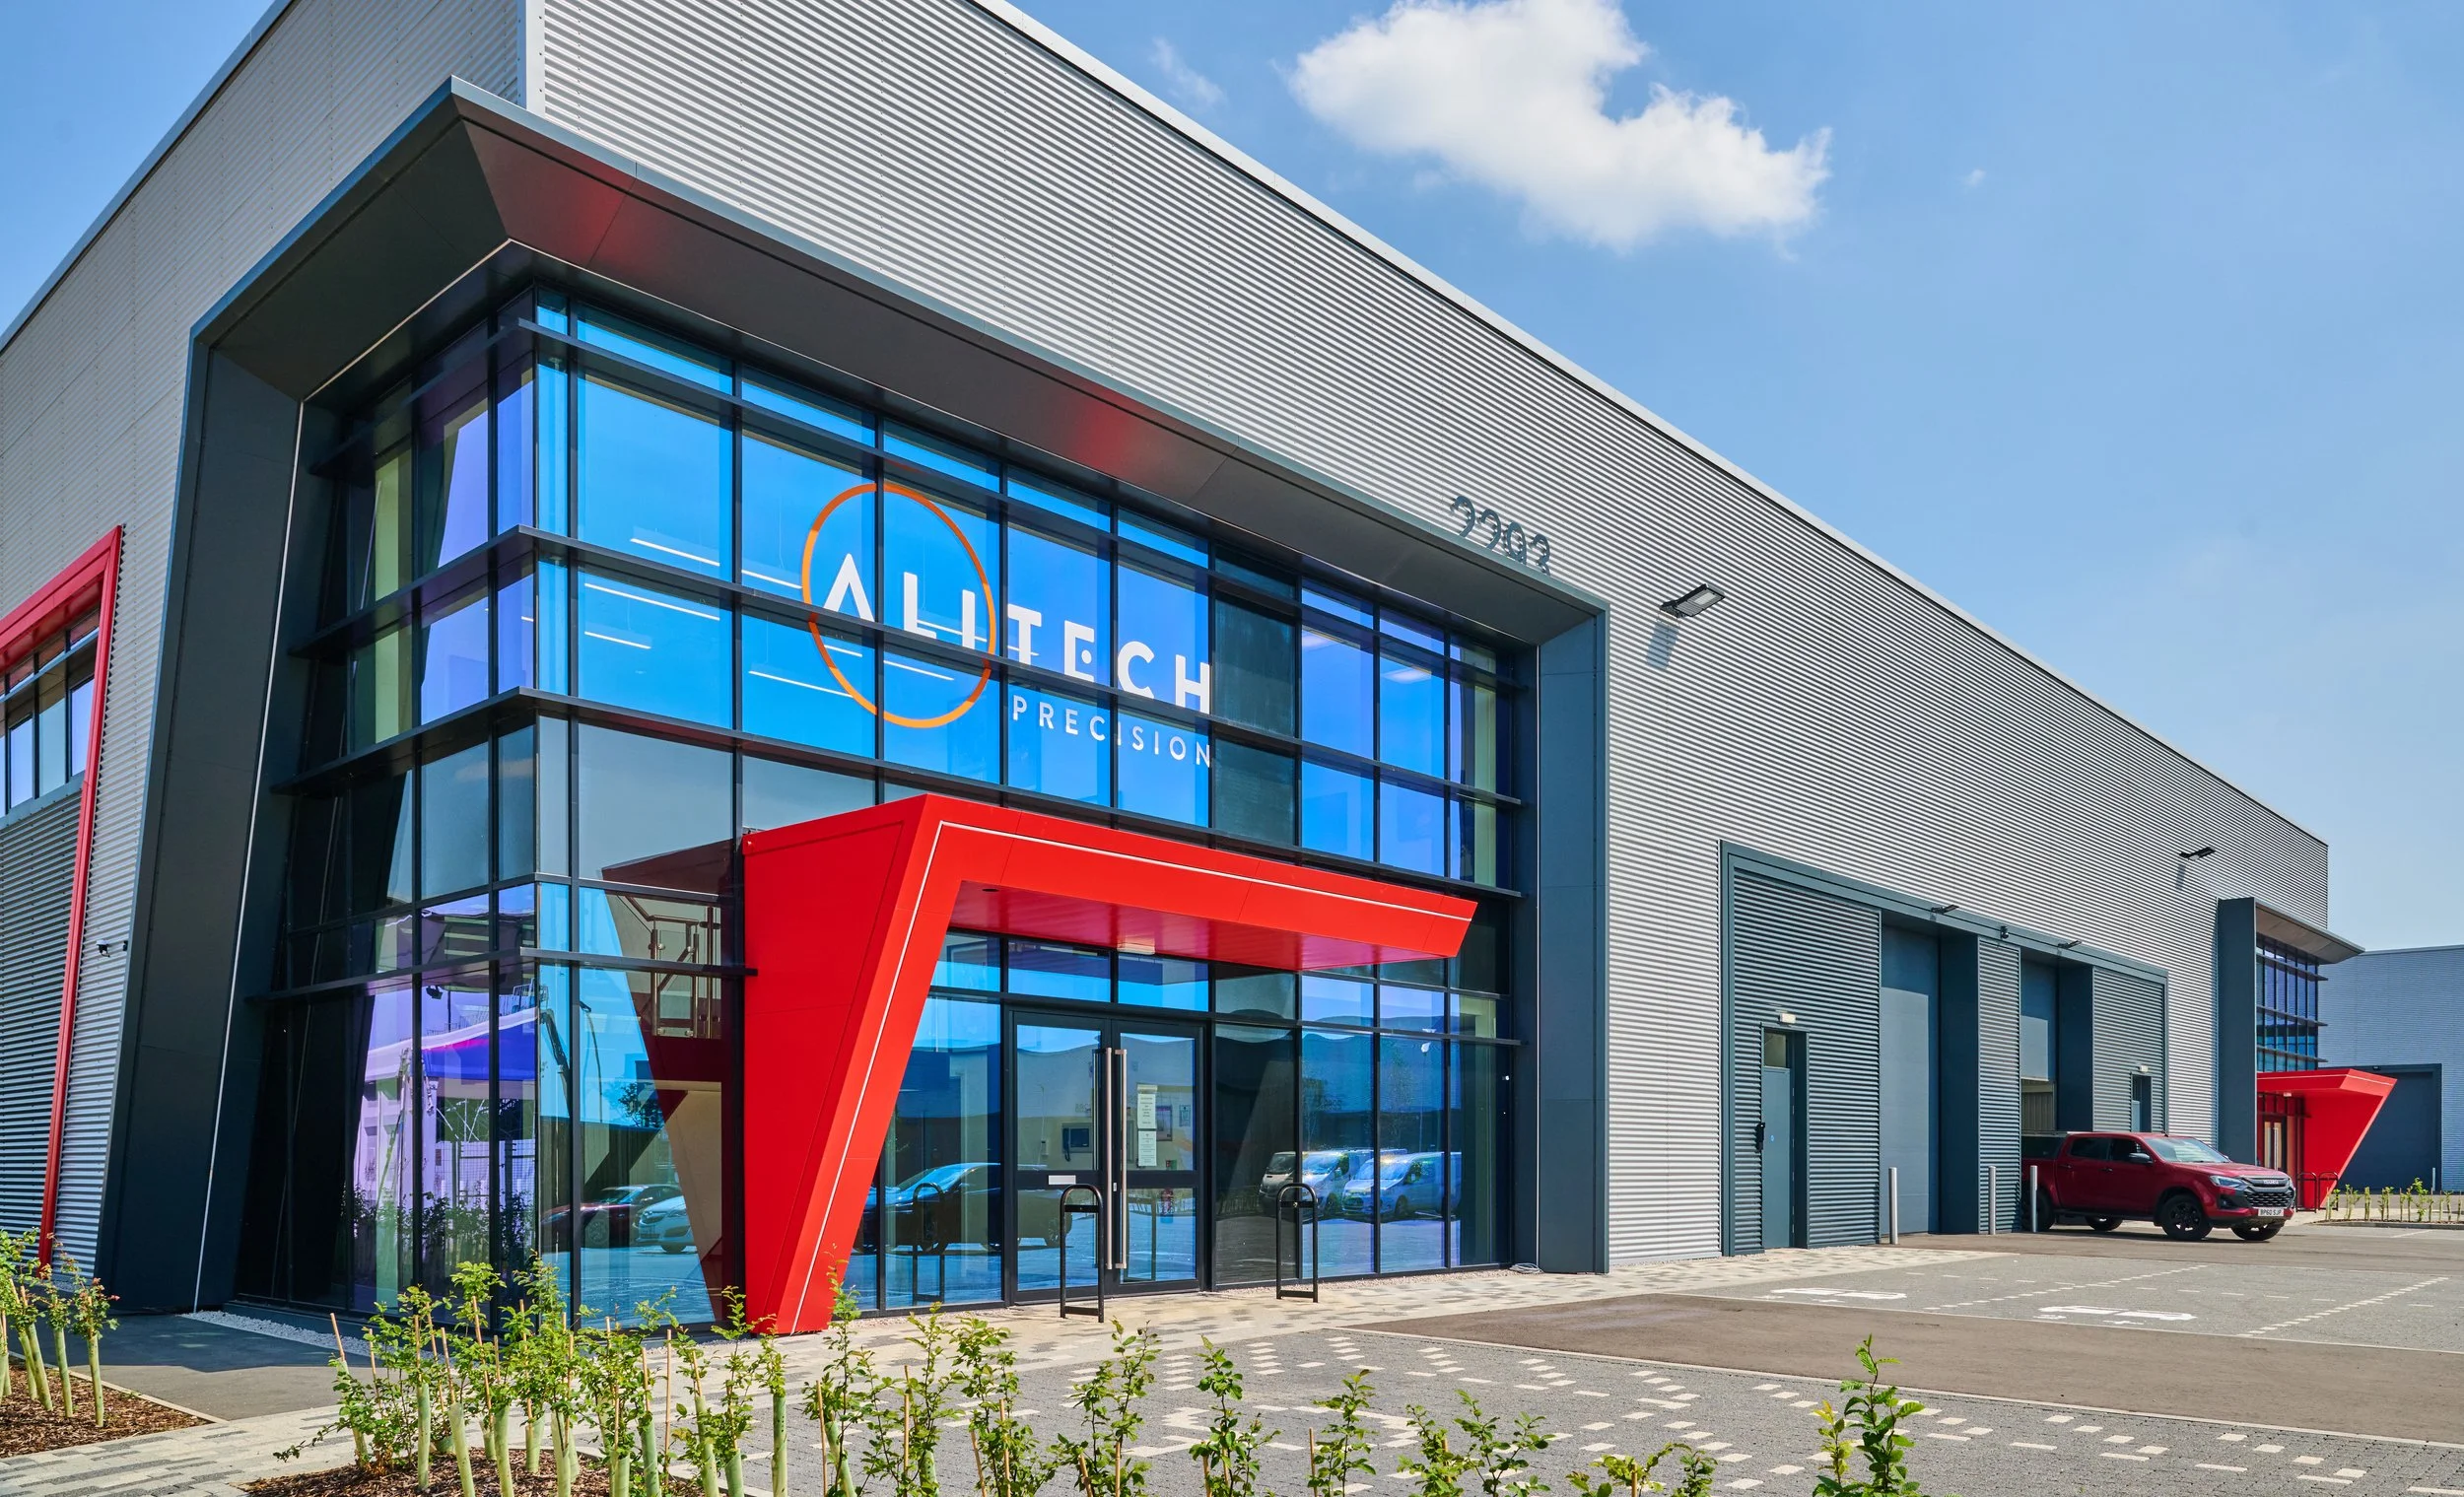
The signature building, fronting the site entrance, stands out with its multi-faceted feature rainscreen cladding, wrapping around the large double-height glazed curtain walling entrance, overlooking the main landscaping and seating section of the site.
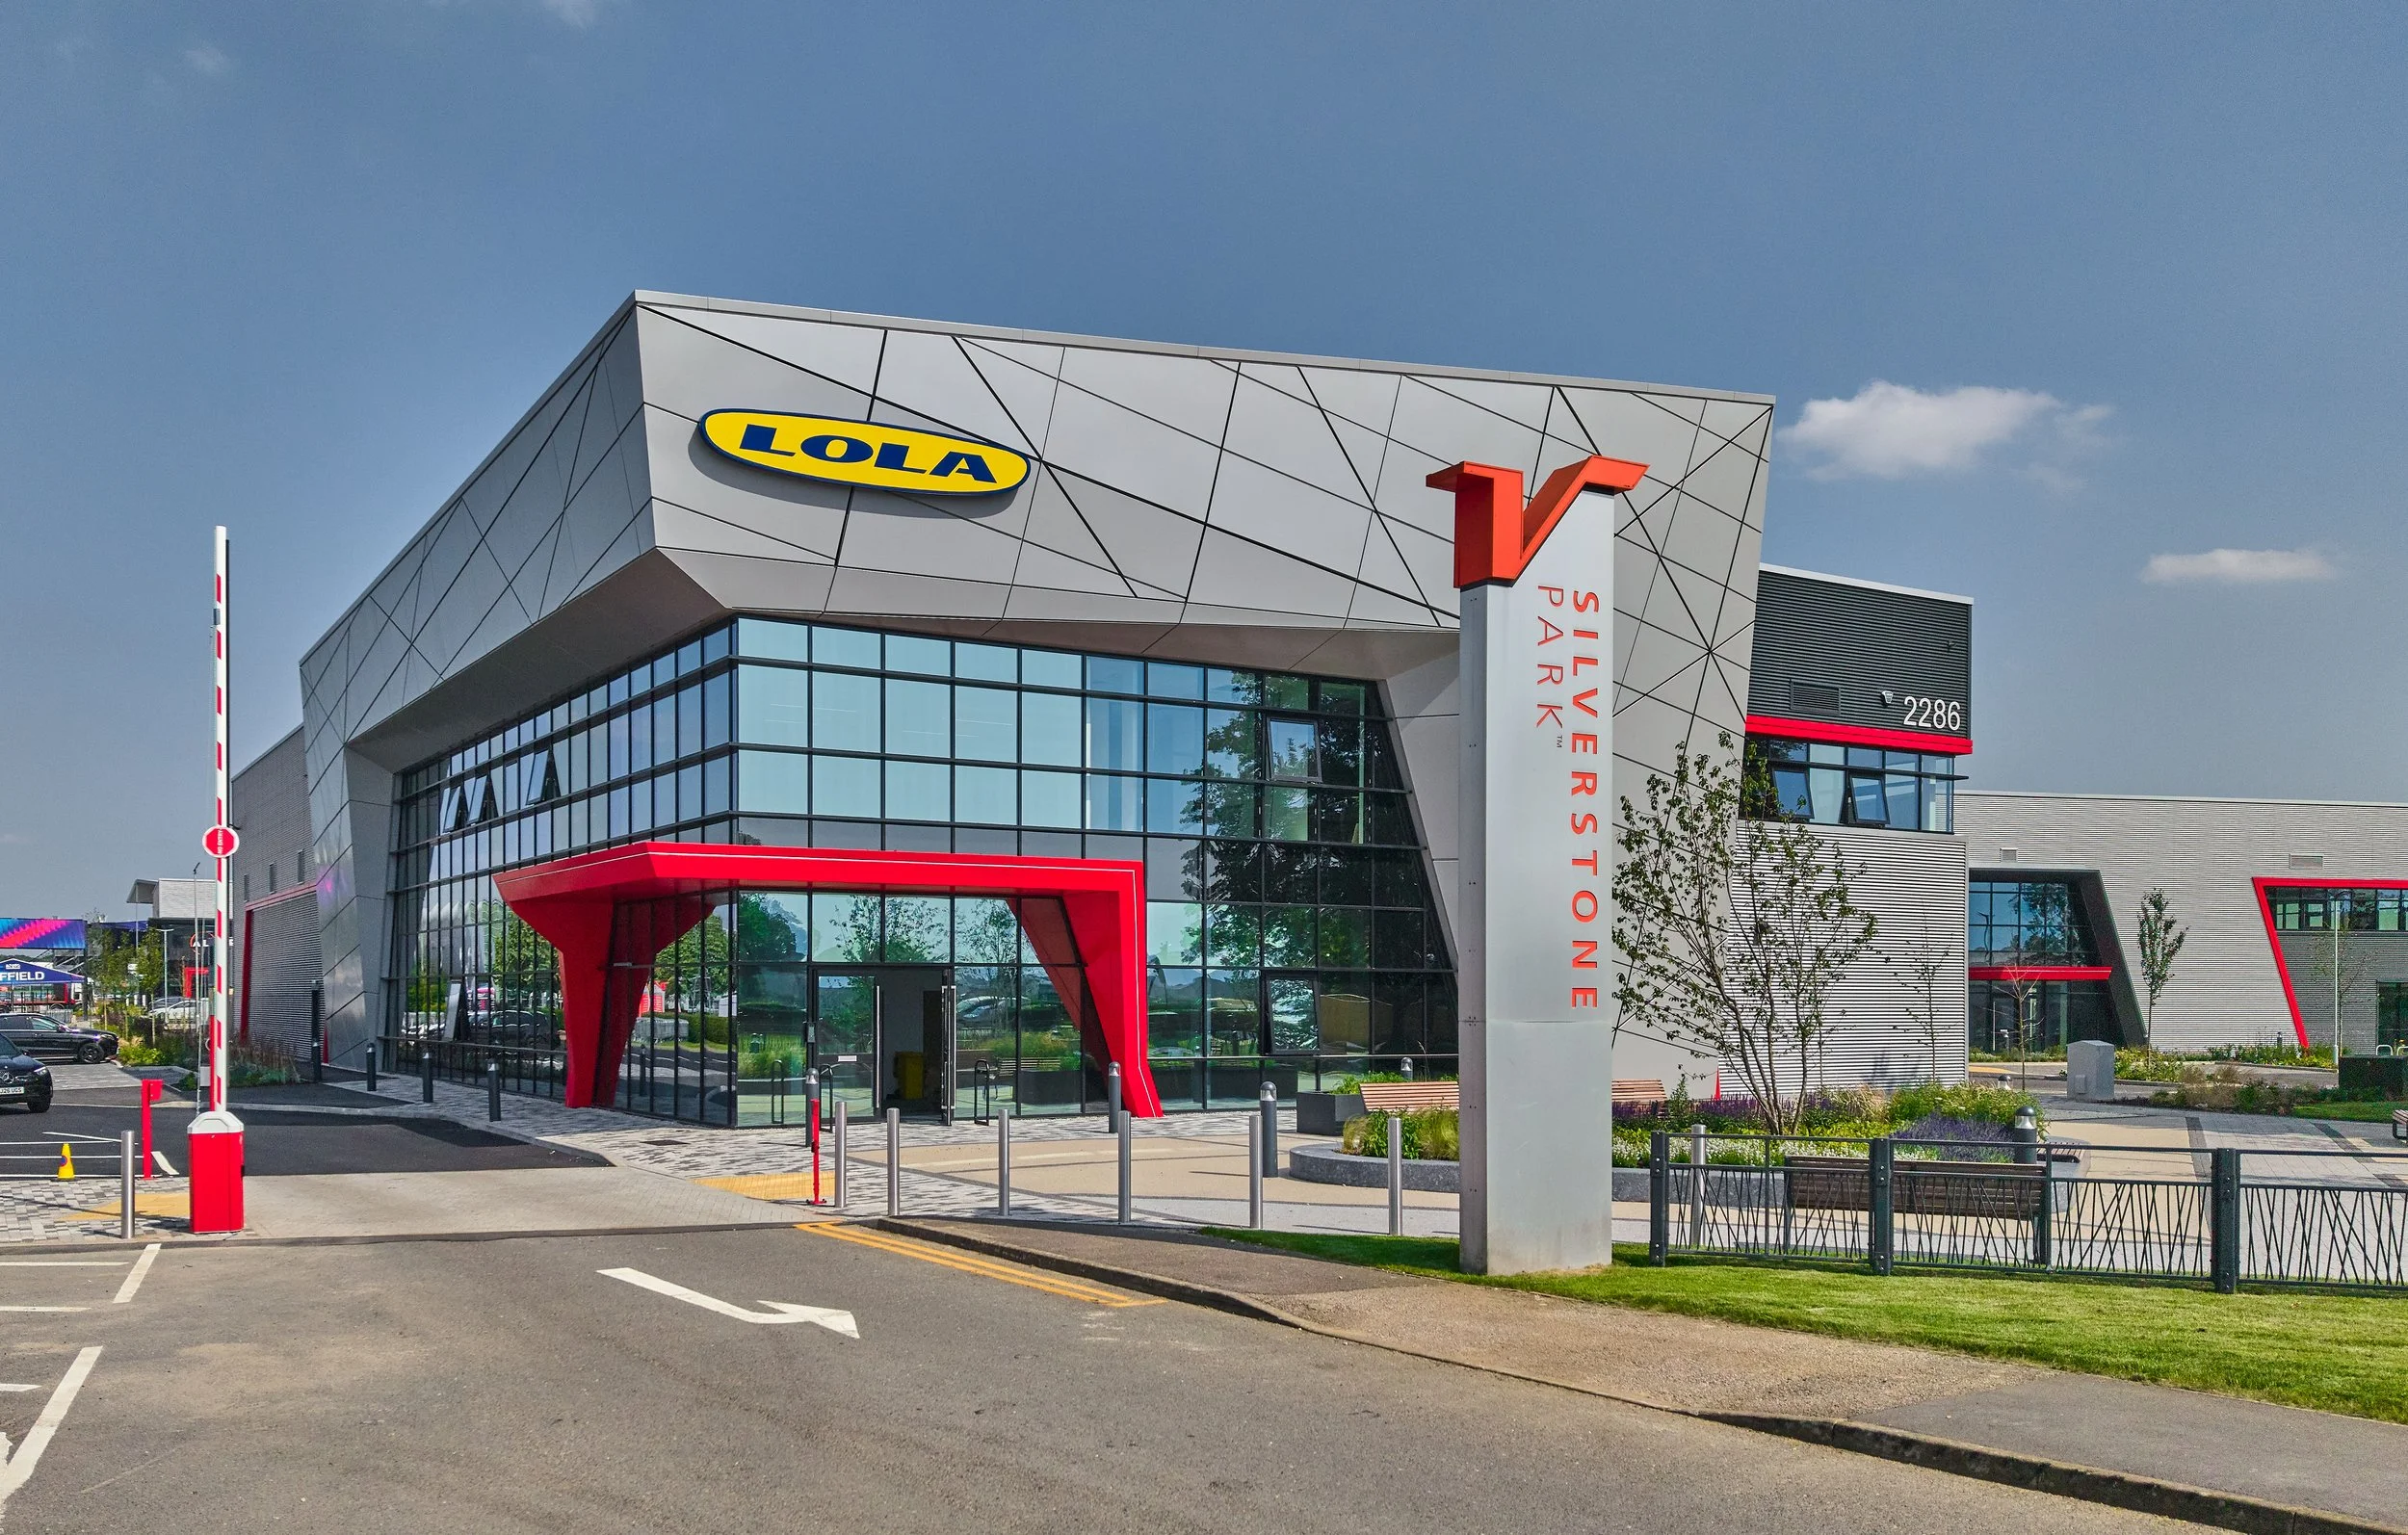
All units incorporate projecting architectural reveals to the double-height glazed curtain walling, with bespoke bold red canopies cantilevering out above the entrances, clearly identifying the main entrances. Each unit's flexible, open-plan design ensures adaptability for future tenants.
The enhanced hard and soft landscaping provides new green spaces and break-out areas, linking to existing pathways and cycle routes developed across Silverstone Park. Both the building design and contemporary landscaping complement the architectural expression established in previous phases, creating a unified and welcoming environment.
The site is also closely connected to new adjacent amenities, including a children’s nursery and a new café & state-of-the-art gym in the Innovation Centre, further supporting the needs of the Park’s vibrant community.
On target to achieve BREEAM Excellent and an EPC A rating, the completed units continue to reflect our commitment to sustainability and high performance.
View our other Silverstone Park projects.
Photography: Images shared with us by Silverstone Park.