Energy Efficient Measures
In addition to the need for a building that is low energy in use, we also designed for longevity and robustness, both in system design and product specification. We integrated high efficiency systems to the building’s heating, cooling and ventilation strategies.


The client’s business requires a large manufacturing space which means the building needs a deep floor plan. Consequently a mechanical ventilation system is required to provide fresh air to the middle of the building.
The building also benefits from a highly efficient heat recovery system that collects the heat from air on its way out of the building and recycles it, reducing the heating demand and ensuring that heat generated to warm the building isn’t lost through extracted air.
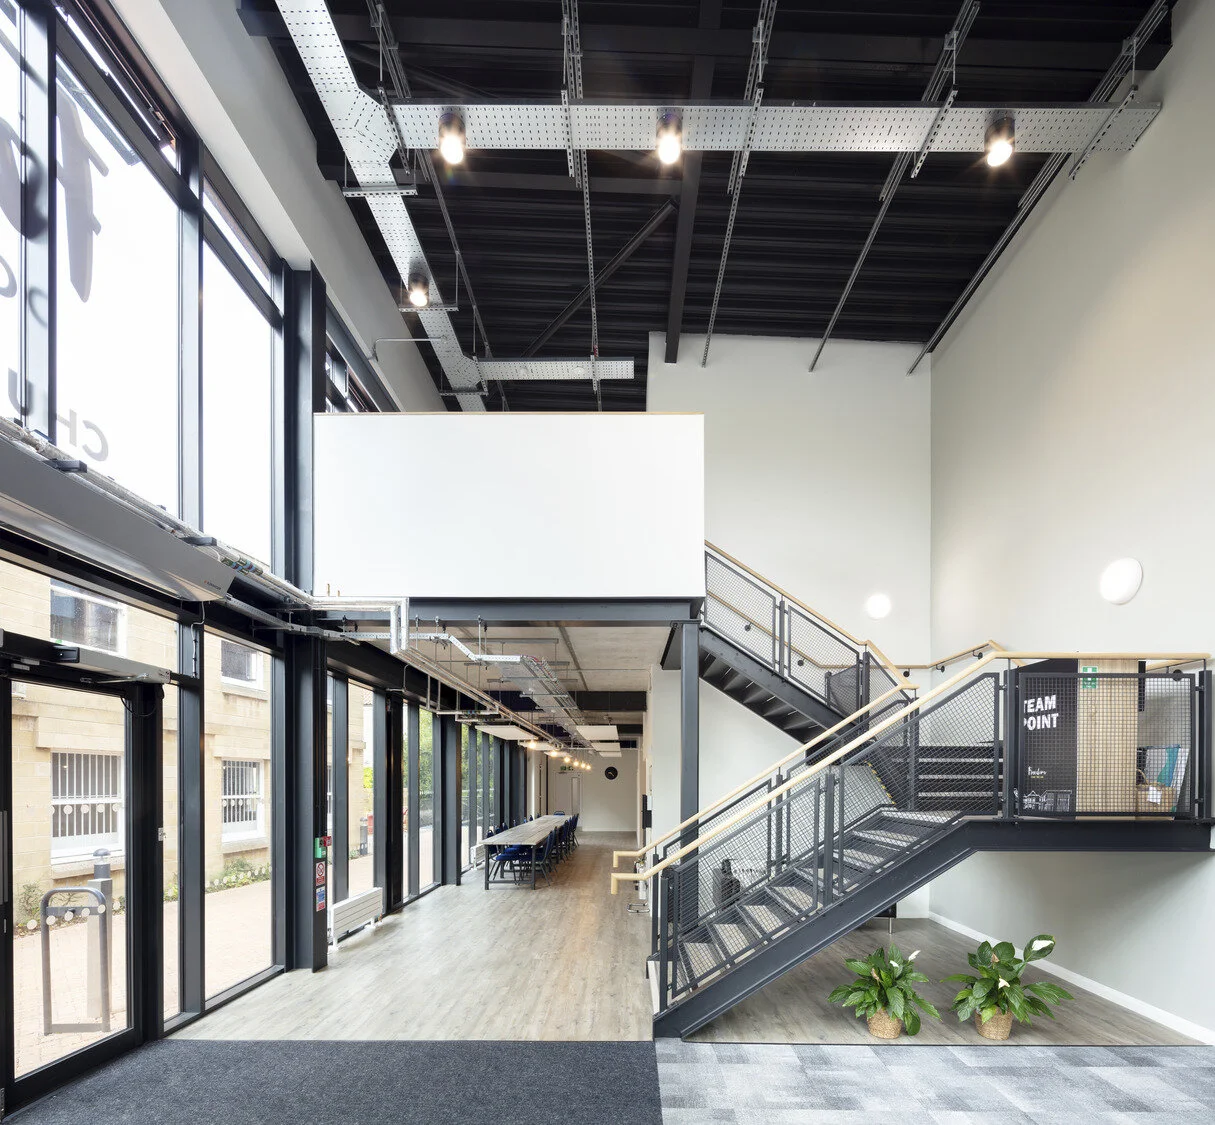
Through thermal modelling of the building, the stair cores were identified as the hottest spaces. To avoid using energy to cool these transitional spaces we designed a natural ventilation system of roof stacks, drawing air through the building and ensuring that in the summer heat can escape and prevent internal thermal discomfort.
In addition we designed the envelope of the building to perform over and above the requirements set out in AD Part L2A, increasing the airtightness performance and the insulation to minimise heat loss through the building fabric.